

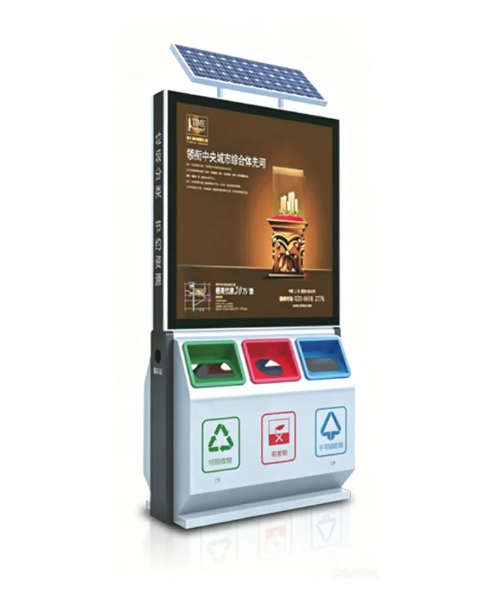
Smart recycling stations combine classified waste collection and public information functions in shared urban spaces such as parks, residential communities, commercial districts and transportation areas. A successful installation depends on more than the number of waste compartments. Project teams need to coordinate local sorting rules, pedestrian access, collection vehicle operations, information displays, optional power systems and long-term maintenance before confirming the station design.
1. Define the Site's Waste Management Requirements
Begin with the local waste-sorting system and the way the site is operated. Different municipalities may require different waste categories, labels and collection arrangements. A residential community may need clearly separated household waste streams, while a park or tourist area may require collection points for visitor-generated waste and environmental information.
Confirm the categories that must be collected, the expected volume, collection frequency and the party responsible for emptying each compartment. These details determine the number and size of collection sections.
Do not assume that one standard compartment arrangement will suit every location. The station should follow the site's waste-management rules and operating procedures. Clear category labels and recognizable collection openings also help visitors use the facility correctly.
2. Choose Locations Around Pedestrian Movement and Collection Access
Placement affects both public convenience and daily operations. In parks, stations may be positioned near entrances, rest areas, activity zones and main pedestrian routes. In commercial districts, they should be visible and accessible without obstructing storefront access, outdoor seating or pedestrian circulation.
Residential projects require attention to the relationship between collection points, building entrances, shared spaces and service routes. At transportation stations, passenger movement and queuing areas should remain clear.
Collection vehicles and cleaning staff need practical access as well. Check whether service personnel can open, empty and clean each compartment without blocking busy paths. Avoid placing the station where it creates blind corners, narrows accessible routes or interferes with emergency access.
A site layout should show pedestrian paths, nearby facilities, collection access and the proposed station footprint before the final position is approved.
3. Configure Compartments, Openings and Labels
The number of compartments should reflect local sorting categories and actual usage rather than visual symmetry alone. Each section needs sufficient capacity for its intended waste stream, while the overall station should remain practical for users and collection staff.
Opening design deserves particular attention. Users should be able to recognize where each type of waste belongs, and the openings should suit the items expected at that location. Clear wording, symbols and color coding can make classification easier, especially in public areas used by visitors from different backgrounds.
Consider how compartments are accessed for emptying, inspection and cleaning. Removable or serviceable components should be coordinated with the structural design. The exterior should also make it easy to identify individual waste sections without relying entirely on small printed labels.
4. Integrate Public Information and Digital Displays
A smart recycling station can combine waste collection with environmental messages, municipal notices, advertising panels or compatible digital displays. Decide what information the facility needs to communicate before selecting the display arrangement.
A park may prioritize recycling instructions and environmental education. A residential community may need waste collection guidance and property notices. A commercial district may have different requirements for public announcements or advertising.
Display position should provide visibility without interfering with waste openings, pedestrian circulation or service access. Consider viewing distance, screen orientation, ambient light and the need to update displayed content.
Static panels may be sufficient where information changes infrequently. Digital displays are more appropriate when the project requires changing notices or other dynamic content. Their electrical and control requirements should be confirmed as part of the project scope rather than assumed to be included in every station.
5. Assess Solar Power, Lighting and Optional Smart Functions
Solar equipment may be added to suitable designs to support lighting, advertising or information-display functions. Before specifying it, identify the actual electrical loads and operating schedule. Panel placement, available sunlight, battery capacity and controller selection need to be considered together.
If the station includes lighting, determine which areas need illumination and whether the purpose is to make collection openings, labels or surrounding pedestrian space easier to see. Avoid treating optional station lighting as a substitute for the site's wider public-space lighting plan.
Sensors, communication equipment and digital control functions are also project-dependent options. Define what each function is expected to do, what data or connectivity it requires and who will operate it. Include only functions that have a clear use and can be supported throughout the station's service period.
6. Coordinate Structure, Materials and Installation
The station's dimensions, structural material, exterior finish and installation method should reflect the site environment and project requirements. Outdoor installations may be exposed to rain, sunlight, dust, cleaning chemicals and repeated public contact. Surface treatment and component selection should account for these conditions.
Confirm the foundation or fixing arrangement, available installation space and any underground services before production. The station should remain stable and accessible while allowing doors, collection sections and electrical enclosures to be opened for servicing.
Exterior colors, graphics and municipal identification can be coordinated with the surrounding streetscape or landscape design. However, visual customization should not obscure category labels or reduce the clarity of the collection openings.
For projects involving multiple stations, prepare consistent drawings and specifications so that dimensions, labels, compartment layouts and installation details remain coordinated across the site.
7. Prepare a Practical Maintenance Plan
Maintenance responsibilities should be defined before the station is installed. Waste compartments need regular emptying and cleaning, while display panels, lighting equipment and optional electrical components may require separate inspection routines.
Confirm who will manage waste collection, who will clean the exterior and who will respond to electrical or display faults. Access panels and service points should be positioned so that routine work does not require unnecessary dismantling.
For solar-powered configurations, include inspection of the panel, battery and controller in the maintenance plan. Digital displays and optional smart functions may also require software, communication or content-management support, depending on the confirmed system.
Before requesting a quotation, prepare the site location, required waste categories, compartment quantity, station dimensions, display requirements, solar or lighting options, installation conditions and expected order quantity. A clear project brief helps the manufacturer configure the station around real operating needs rather than a generic product arrangement.
A well-planned smart recycling station should make waste sorting understandable for the public while remaining practical for collection teams and site operators. Coordinating its physical layout, information functions and optional electrical systems early helps the finished facility serve the specific needs of its public space.
FAQ
1. Can the number of waste compartments be customized?
Yes. The number of compartments and waste categories can be configured according to local sorting requirements and the project's operating needs.
2. Can a smart recycling station include solar power and lighting?
Solar equipment and lighting are optional. Their configuration should be based on the required electrical loads, operating schedule and site conditions.
3. Are digital displays and smart sensors included as standard?
Not necessarily. Static panels, compatible digital displays, sensors and communication equipment are project-dependent options. Their inclusion should be confirmed in the approved project scope.


ฝากคำถามของคุณไว้ แล้วเราจะตอบกลับ
ตอบกลับและแจ้งผลให้คุณทราบโดยทันที


ลิขสิทธิ์ © บริษัท บาวเด ไลท์ติ้ง กรุ๊ป จำกัด สงวนลิขสิทธิ์ทุกประการ หมายเลขทะเบียน: SuICP No. 20011226แผนผังเว็บไซต์
ฝ่ายสนับสนุนด้านเทคนิค:ข้อสงวนสิทธิ์ของเครือข่าย Yicheng
เว็บไซต์นี้ใช้คุกกี้เพื่อให้แน่ใจว่าคุณได้รับประสบการณ์ที่ดีที่สุดบนเว็บไซต์ของเรา



 โทรศัพท์
ความคิดเห็น
(0)